
In a Warehouse, the Building Designs the Network
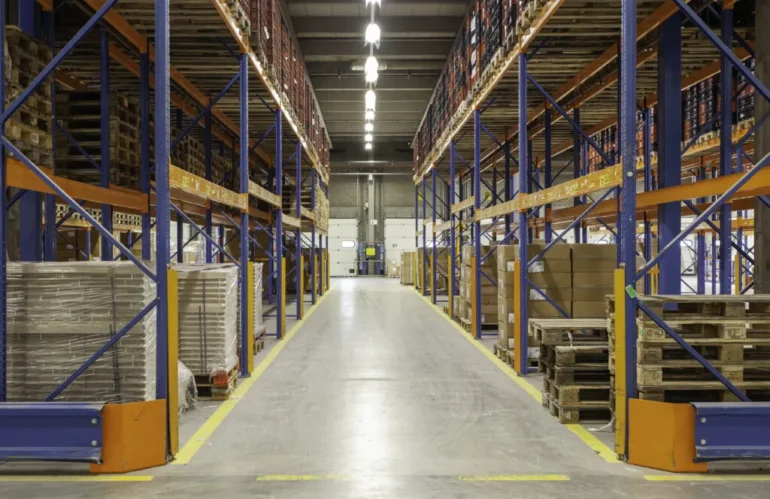
Distribution buildings are geometry problems first. A 500,000 square foot cross-dock with 36-foot clear height and a quarter-mile of dock face does not behave like an office with more square footage. The copper channel limit of 100 meters is reached quickly once cable follows real pathways up a wall, across a joist and back down, so the first decision on any warehouse is where the closets go, not what goes in them. KSEDCO designs and installs network infrastructure for warehouse and distribution operations across Georgia.
Where the Rooms Go
We lay the building out as service areas and place intermediate distribution frames so that every scanner charger, access point, camera, dock controller and office drop sits inside a workable radius. Those frames are tied back to the main equipment room with fiber, which handles the distance, tolerates the electrical environment of an industrial building, and eliminates ground-potential differences between widely separated parts of a large slab. On multi-building campuses, fiber between structures is not optional.
Racking, RF and the Reality of a Full Building
Wireless coverage designed in an empty building is worthless. Racking absorbs and reflects signal, and coverage changes completely between an empty shell and full pallet positions, especially in narrow-aisle and very-narrow-aisle layouts. Access point placement has to account for the racking plan, aisle direction and what is stored, and mounting has to survive forklift traffic and be reachable for service without shutting an aisle. Cable to more locations than the initial coverage model calls for; adding a drop at 35 feet later requires a lift and a work stoppage.
Georgia’s Distribution Geography
The state’s warehouse landscape is not uniform, and the buildings reflect it:
- Savannah and the I-16 and I-95 corridors. Port-driven import distribution, heavy container and yard activity, and large speculative buildings fitted out for a tenant after the shell is complete. Coastal siting also means hurricane exposure, which changes how outdoor equipment and entrance protection are specified.
- South metro Atlanta around Hartsfield-Jackson. Air freight and time-definite fulfillment, where sortation and parcel systems dominate and downtime is measured in missed cutoffs.
- Macon, Columbus and the I-75 corridor. Manufacturing alongside distribution, meaning industrial Ethernet to machinery and controls sharing a building with conventional warehouse networking.
- Food and poultry processing and cold chain. Wash-down environments, refrigerated space, and freezer-to-dock transitions.
Docks, Yard and Weather
Everything on the dock face and in the yard is outside the conditioned envelope. Cameras, gate controls, trailer sensors and yard access points all run on copper or fiber that leaves the building, so entrance protection and correct bonding are part of the base design rather than an add-on. Georgia’s summer thunderstorm pattern makes this a routine failure mode, not a rare one. Outdoor enclosures are rated for wet and dusty locations, and pathways are kept above the strike zone of anything with a mast on it.
Cold Storage and Wash-Down
Refrigerated and freezer space is the hardest environment in a warehouse. Cable jackets and terminations have to tolerate the temperature, and every boundary between cold space and humid Georgia air is a condensation point. Enclosures are sealed and positioned so that moisture does not collect at terminations, penetrations through insulated panels are sealed properly, and in food handling areas the hardware is chosen for cleaning chemicals as much as for the network.
Cutting Over Without Stopping the Building
Very few distribution centers can go dark. We phase by zone, work around shift changes and peak outbound windows, keep the existing network live until the new links certify, and cut sections over one at a time. Lift work in active aisles is coordinated with operations so a pick zone is closed deliberately rather than discovered blocked.
What You Get
Certified results on every copper link and fiber strand, labeled panels tied to zone and column-line references that operations actually uses, rack elevations, and as-built pathway drawings. To walk a building or plan a fit-out, call KSEDCO at (888) 360-0035.