
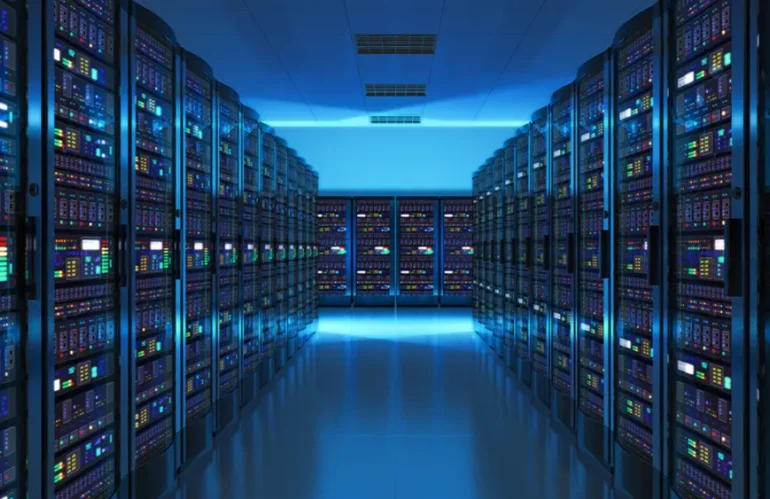
Server Rooms and Data Center Buildouts in Your Own Building
This is the room you own: the main distribution frame, the server room off the accounting suite, the closet on a plant floor that has quietly become critical. It is not a colocation campus, and it should not be designed like one. KSEDCO builds and rebuilds these rooms across Georgia, and the useful starting point is how they fail.
The four ways a room like this goes down
- Heat. Almost always because the room is cooled by the building system, and the building system is set back at night, on weekends, and over holiday closures. The equipment does not observe the holiday schedule.
- Power. A UPS sized for the load as installed years ago, batteries past their service life, and no one has performed a load test since commissioning.
- Water. A condensate line, a roof drain running through the ceiling above the racks, or a sprinkler head over the only cabinet that matters.
- Access. A door propped open for airflow, a lock that half the building has a key to, and no record of who was in the room the night something changed.
Power and runtime, sized for Georgia weather
Summer thunderstorms take out utility power across the state regularly, and on the coastal plain, from Savannah down through Brunswick, hurricane season adds outages measured in days rather than minutes. That changes the design question. Runtime is not “how long can the UPS carry the load,” it is “how long until the generator picks up, and what happens if it does not start.” We size battery runtime to the generator start and transfer window with real margin, verify that the transfer switch is exercised on a schedule instead of on faith, and put surge protection at the service entrance and again at the rack rather than relying on a single point of defense. Where there is no generator, we say so plainly and size the graceful-shutdown sequence to match, because an honest ten minutes is worth more than an assumed hour.
Cooling and humidity
Georgia humidity makes the dew point a design input, not a footnote. A room chilled below the dew point of the air leaking into it will condense water, and sealing the room, its cable penetrations and its door undercut often does more good than adding tonnage. We plan dedicated cooling for rooms with meaningful load, arrange cabinets so hot and cold air do not mix even at a two-cabinet scale, and add temperature and humidity sensing with alerting that reaches a person, since a room that overheats silently at 2 a.m. is functionally the same as a room with no cooling.
The rooms we are asked to build
- Clinical and administrative data rooms in Augusta’s medical corridor, where uptime, access logging and patient-data handling all land on the same room.
- Secured rooms for cyber and defense firms in the Fort Gordon area, where physical separation and auditable entry are part of the customer’s own requirements flowing down to the space.
- Plant-floor edge rooms in Macon and Columbus, sharing a building with dust, vibration and washdown, which drives filtration, gasketed enclosures and cabinet placement.
- Distribution center network rooms along I-16 and I-95 behind the port, where the room supports scanning and WMS traffic and an outage stops the dock.
- Corporate MDF and IDF rooms in metro Atlanta fit-outs, where the constraint is usually the square footage the landlord will give up.
What gets handed over
- Rack elevations, a power schedule with measured loads and headroom, and a single-line for the room.
- Cabling test results, labeling scheme, and bonding documentation back to the telecom main busbar.
- Access control device list, camera coverage plan and retention setting for the room.
- A written maintenance interval for batteries, filters, generator exercise and load testing.
To scope a room, call (888) 360-0035 or contact the Georgia office at 2700 Cumberland Pkwy SE, Suite 410, Atlanta GA 30339.